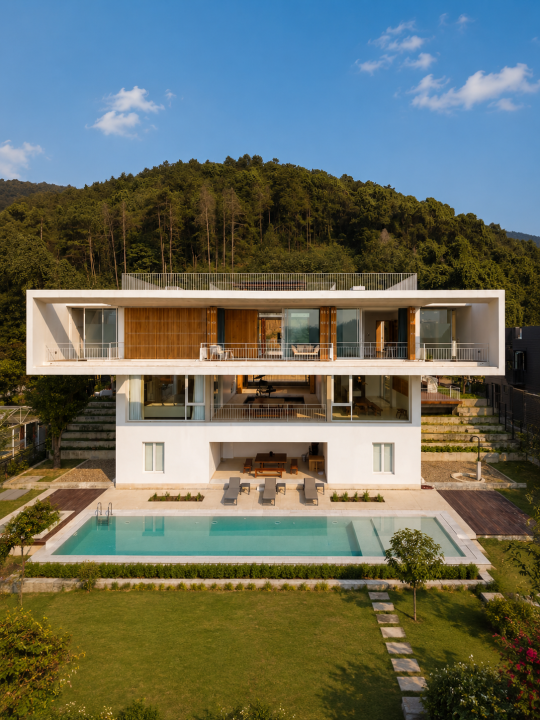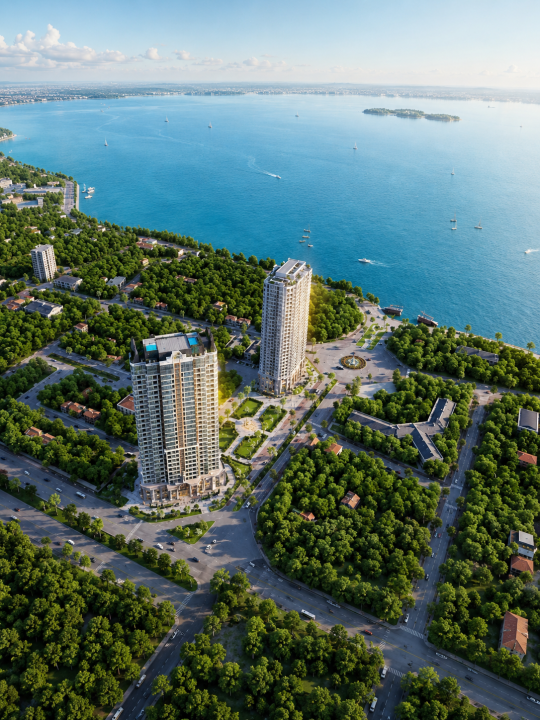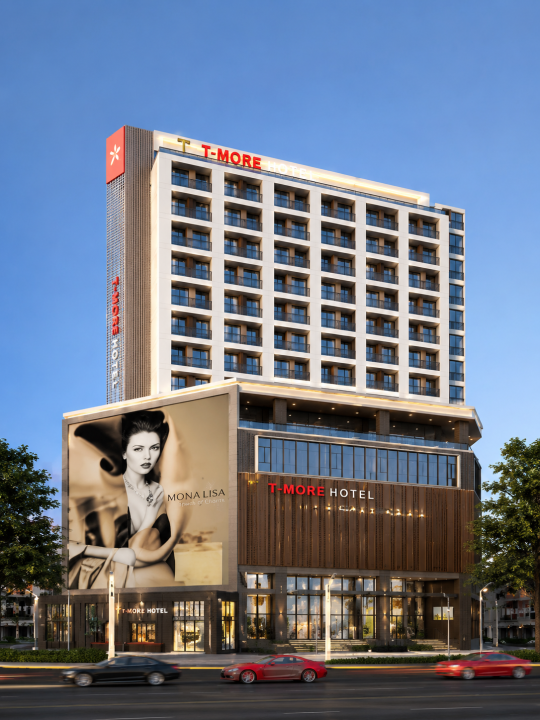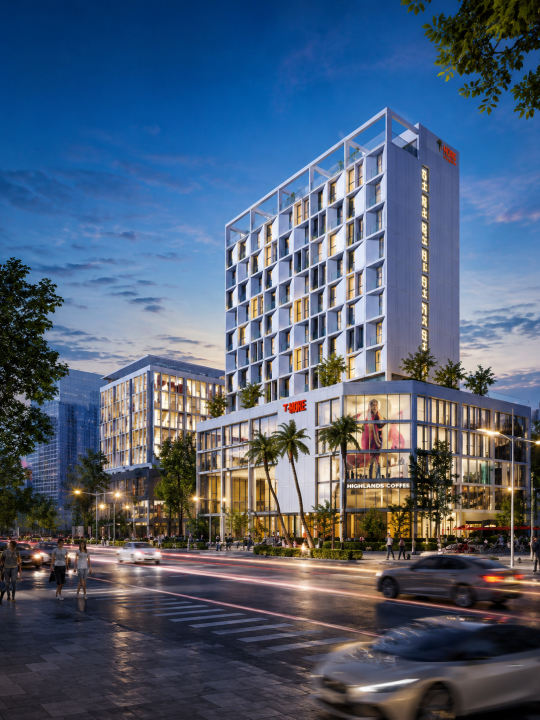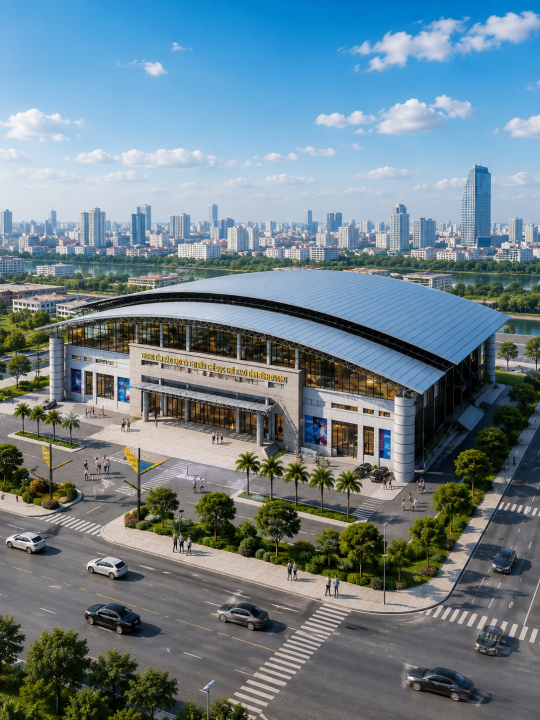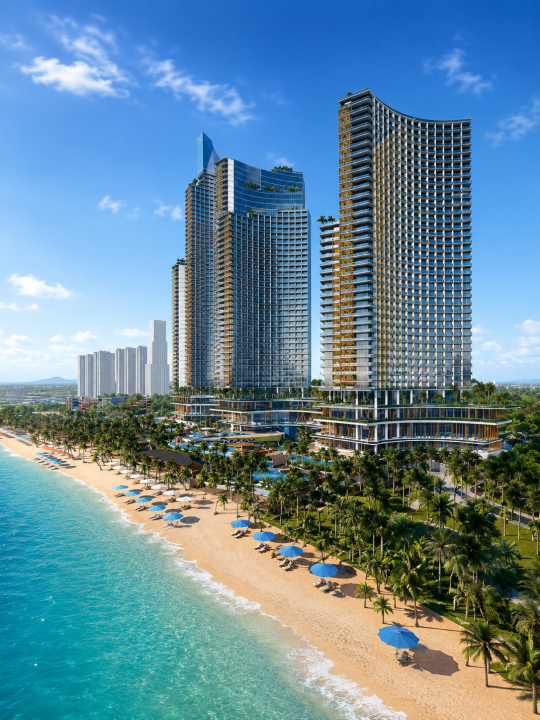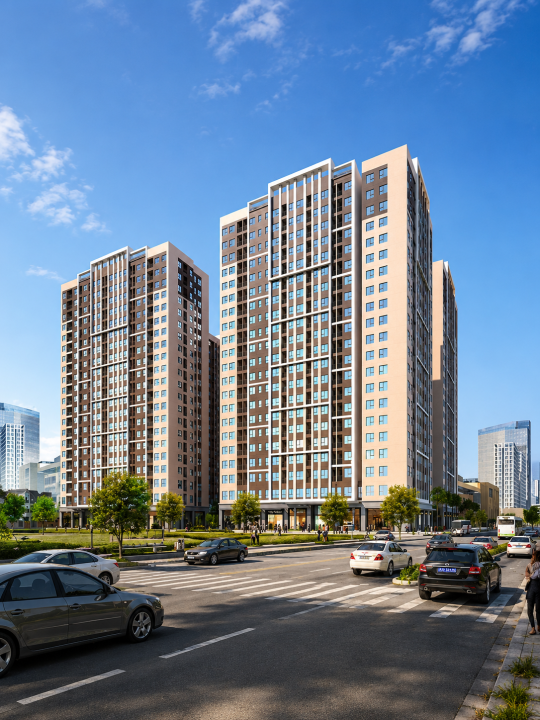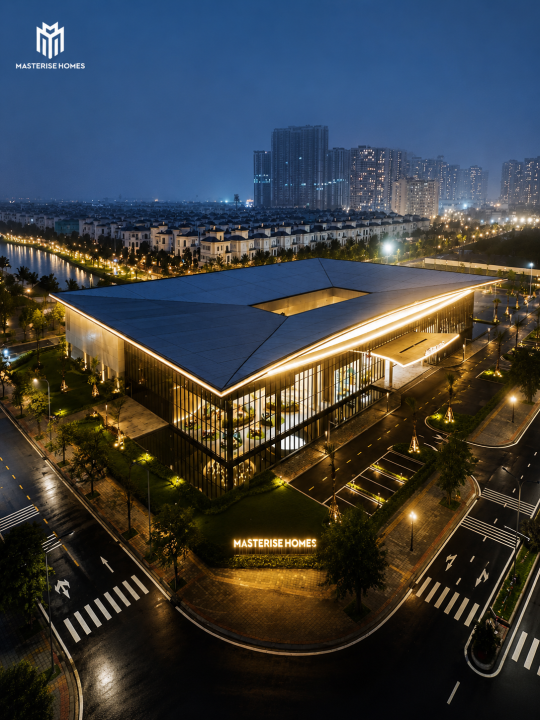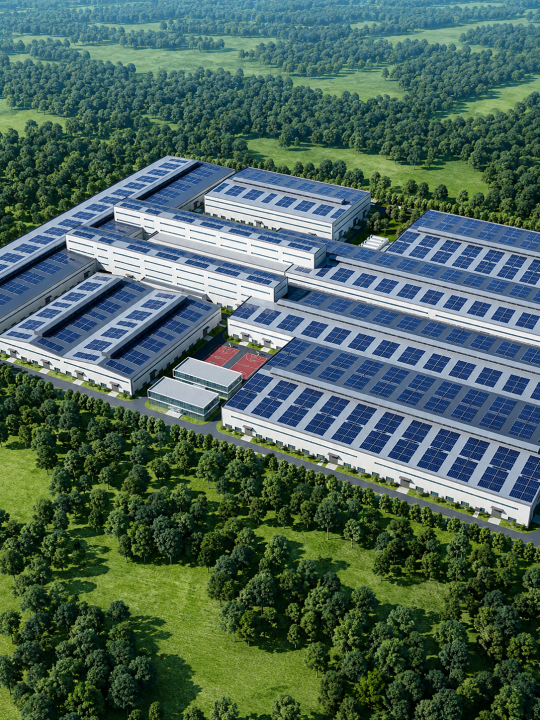
The project is built on a total land area of 10,858.22 m2, of which the social housing land area is 9,064.19 m2, including building items NO1, NO2, NO3 with a total floor area of 52,041.0 m2. The building is 15 floors high with the function of being used as an apartment complex. It is expected that after being put into use, the project will have high aesthetic value, positively contributing to the architectural landscape of the area in the trend of social and economic development of integration of Hai Duong province in particular and the country in general; In accordance with the local socio-economic development master plan, meeting the goals: land use planning orientation and functional zoning such as residential land, public land, green land, infrastructure land... Items are specifically and scientifically planned, promoting land use efficiency, well resolving the relationship between improving the current status and expected future construction and development.
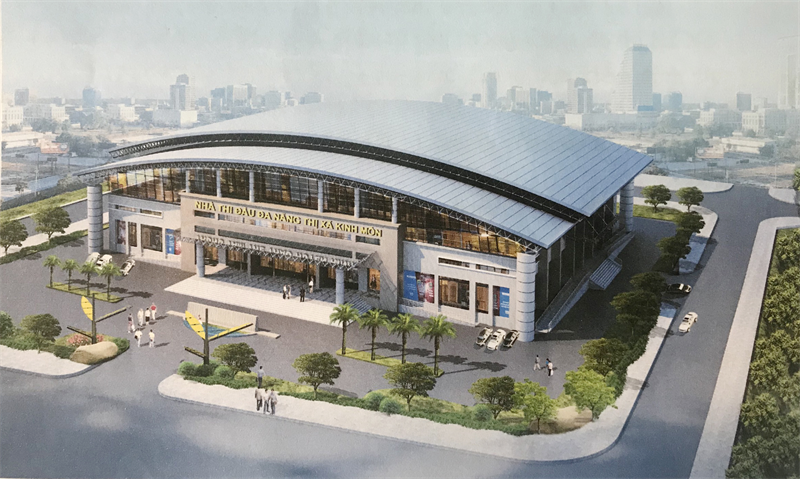 Figure 1: Project perspective "SOCIAL HOUSING PROJECT UNDER NHI CHAU WARD HOUSING AREA PROJECT (SOUTH SIDE OF STREET) IRON)
Some construction images of the contractor at the project:
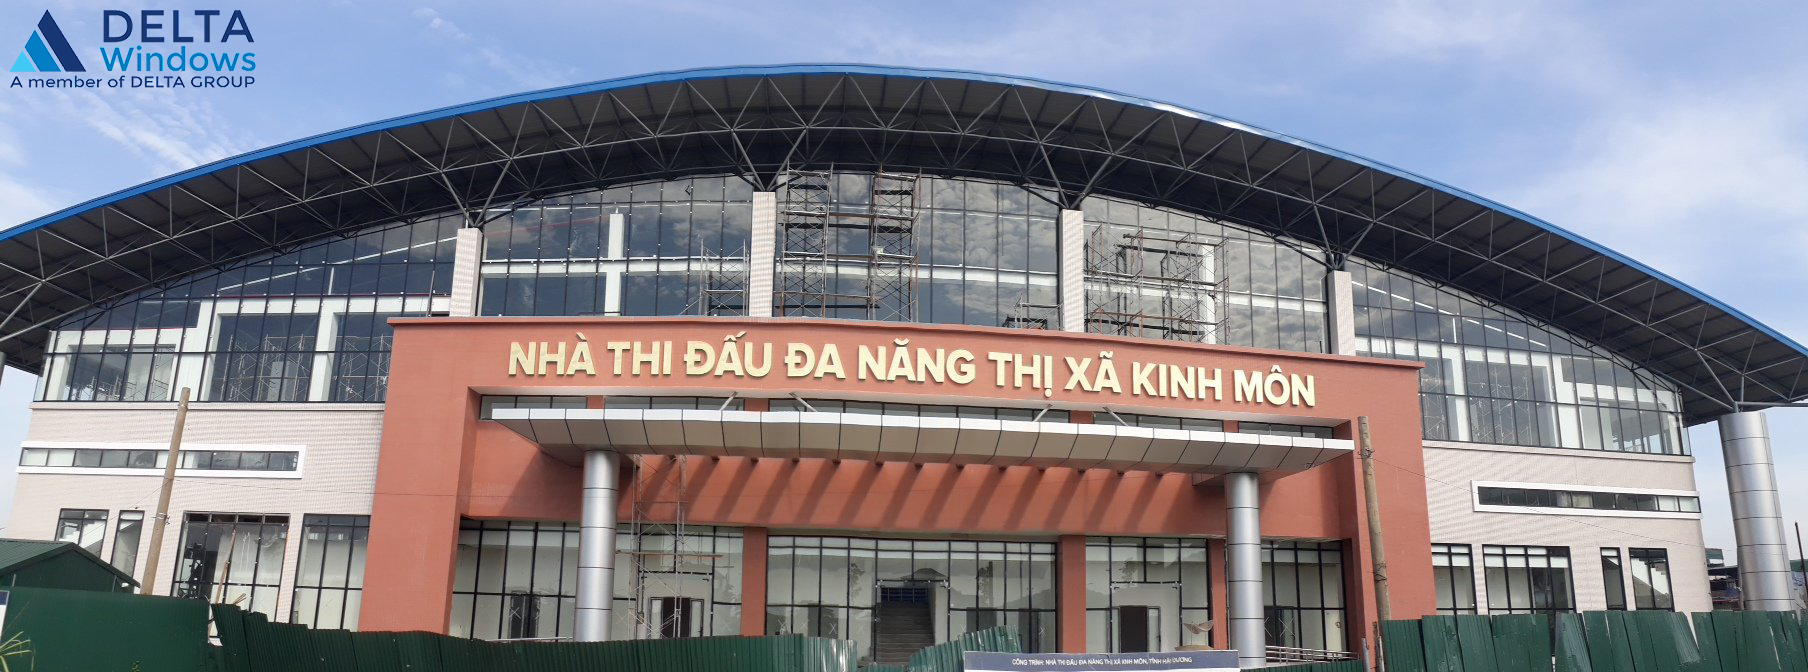 Figure 2: Image of the construction site of contractor Delta Windows..
According to the contract, Delta Windows is implementing the construction and installation package of aluminum and glass doors at the project; contributing to adorning the project with its own beauty.
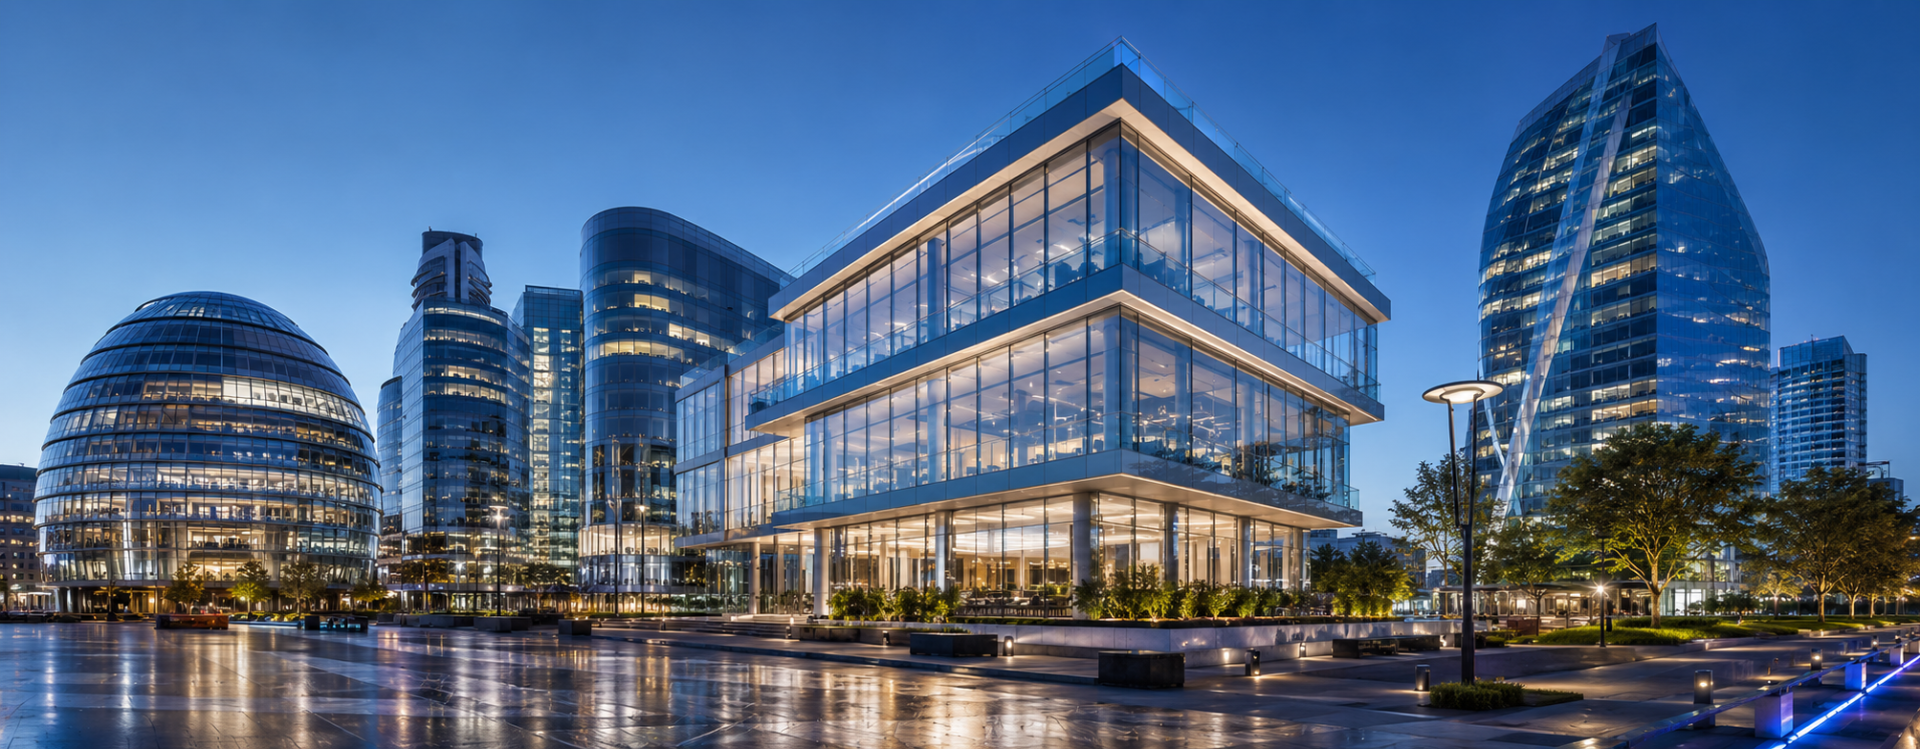
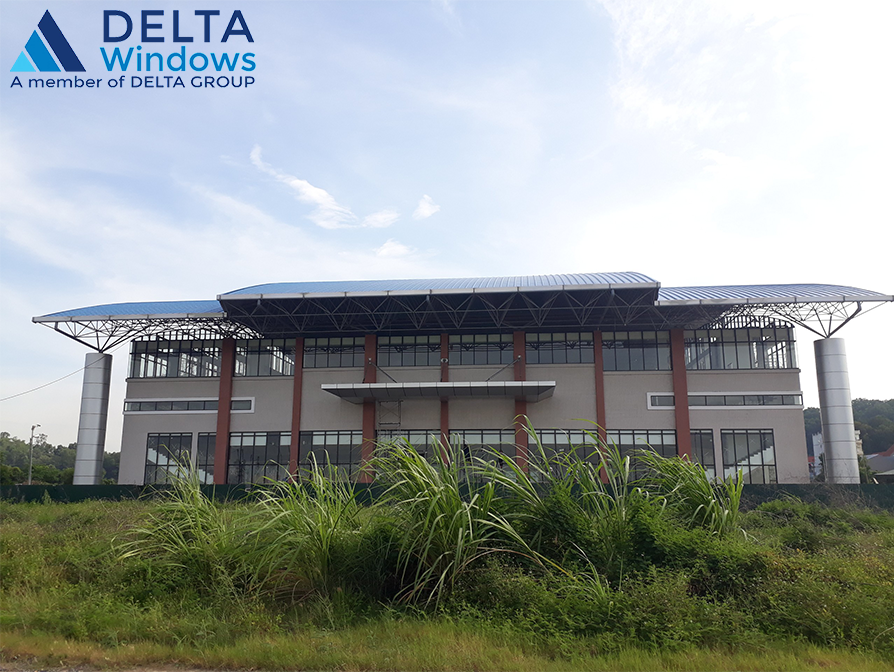 Figure 3: Image of construction site of contractor Delta Windows..
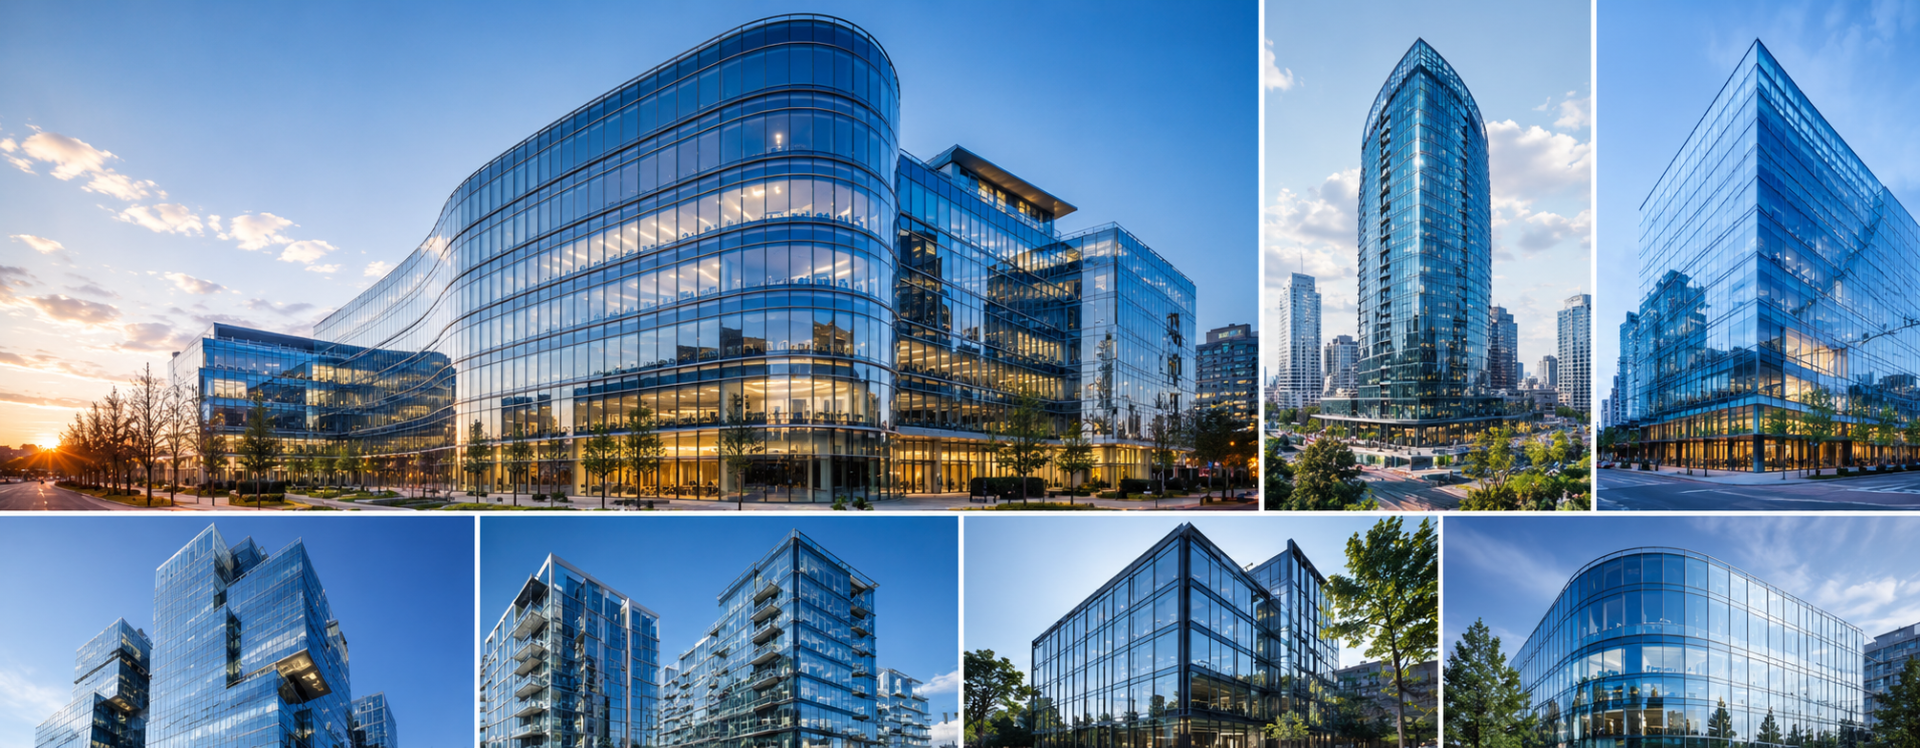
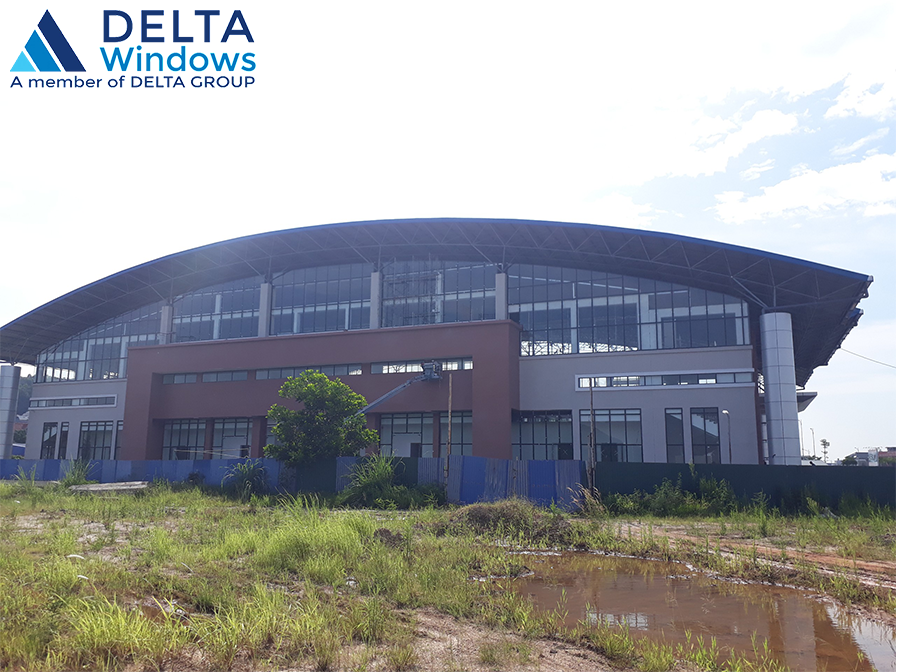 Figure 4: Image of the construction site of contractor Delta Windows.
With a team of technical staff with many years of experience in the field of consulting, design, and construction of aluminum and glass, Delta Windows Contractor is committed to ensuring safety, quality, and progress of the project; contributing to accompanying the investor in bringing the project to the finish line on schedule.